
Bathroom Remodel with Freestanding Tub & Walk-In Shower

Project Description
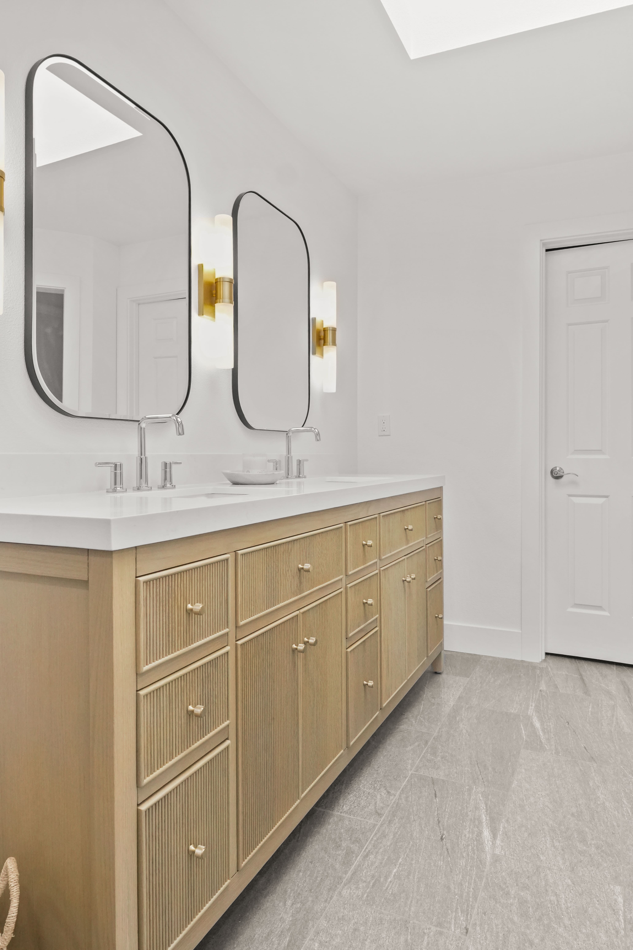
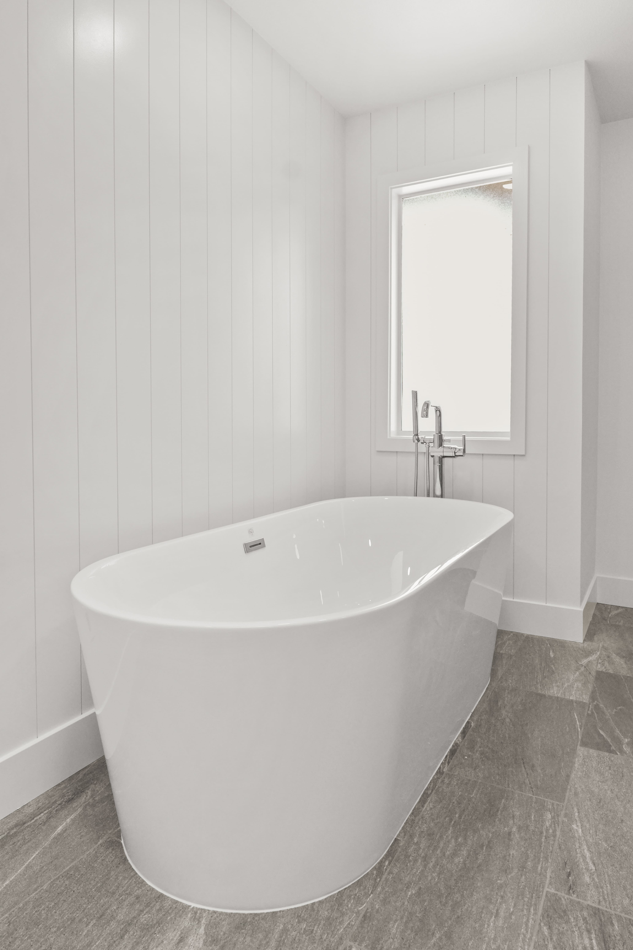
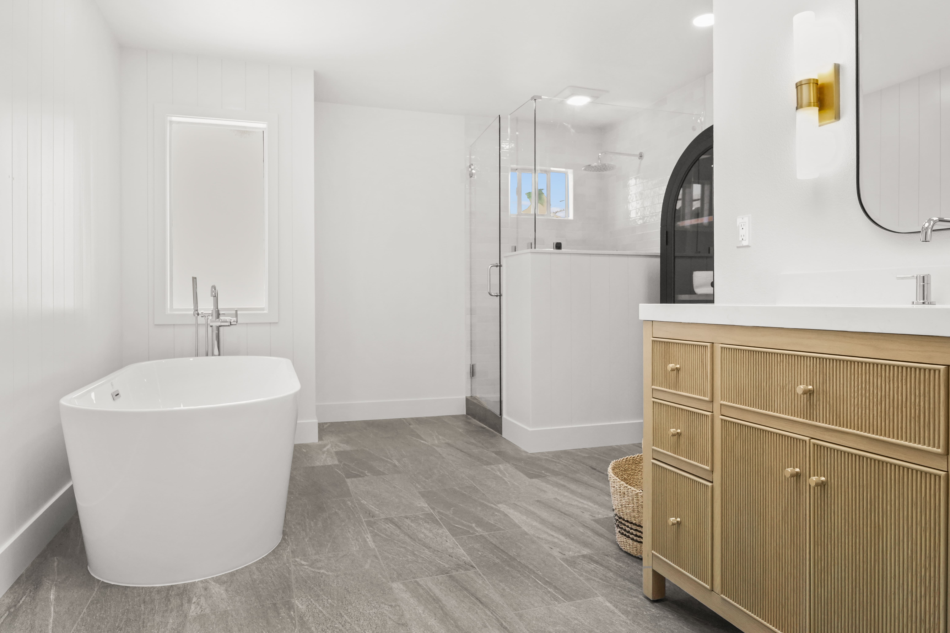
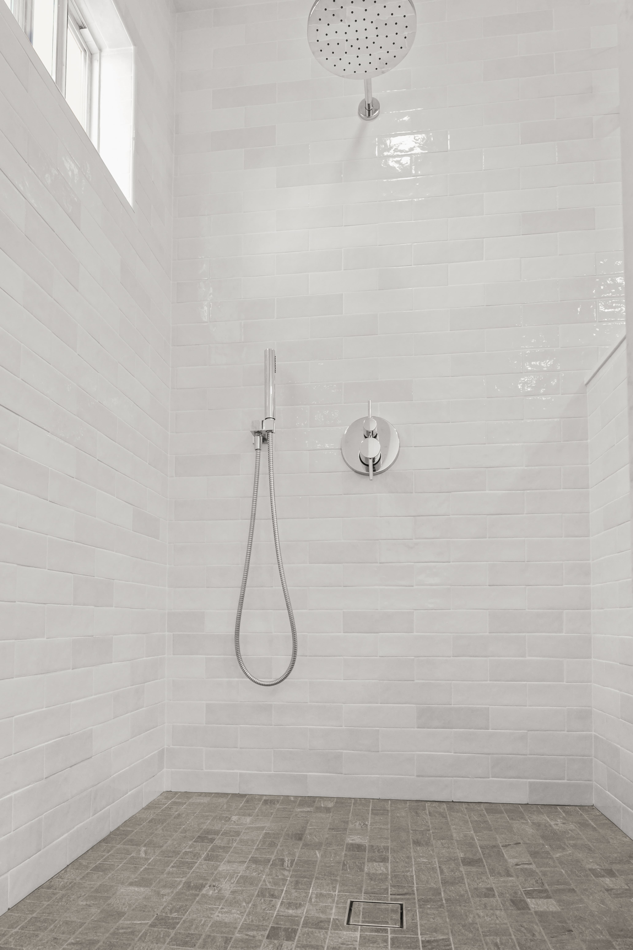
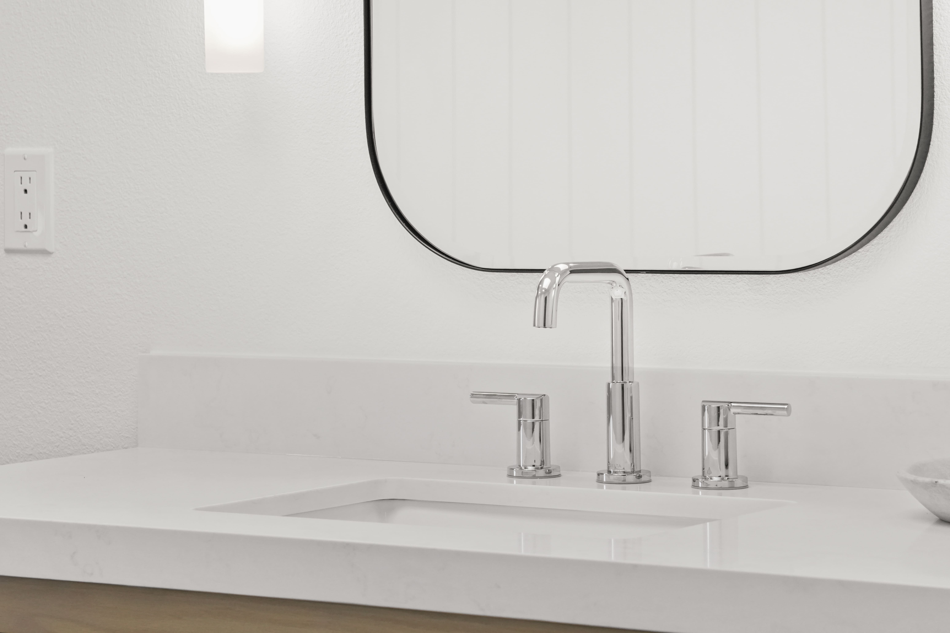
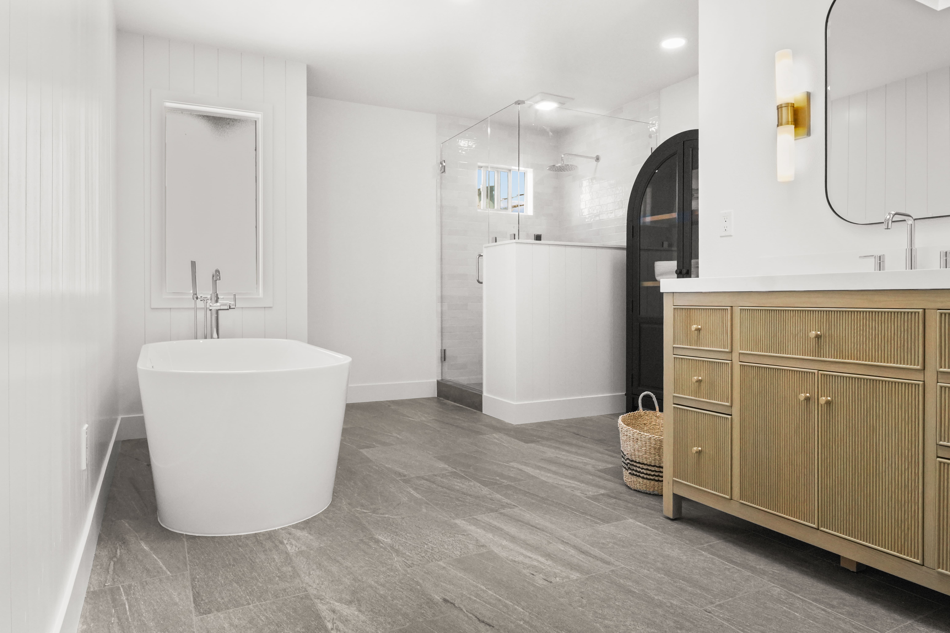
This bathroom was completely remodeled from top to bottom to create a brighter, cleaner, and more functional space. The original tile, bathtub, shower, vanity, and fixtures were fully removed and replaced with updated finishes, including new tile flooring, a freestanding bathtub, a new walk-in shower, modern plumbing fixtures, shiplap wall detailing, and a new vanity.
The bathroom also received a new ventilation fan to improve airflow and help prevent future moisture and mold issues.
Key Features
- New freestanding bathtub
- New walk-in shower with glass enclosure
- Updated tile flooring
- New vanity with modern storage
- New plumbing fixtures
- Shiplap wall detailing
- Updated lighting and bathroom finishes
- New bathroom fan for proper ventilation
- Moisture and mold prevention improvements
The Transformation
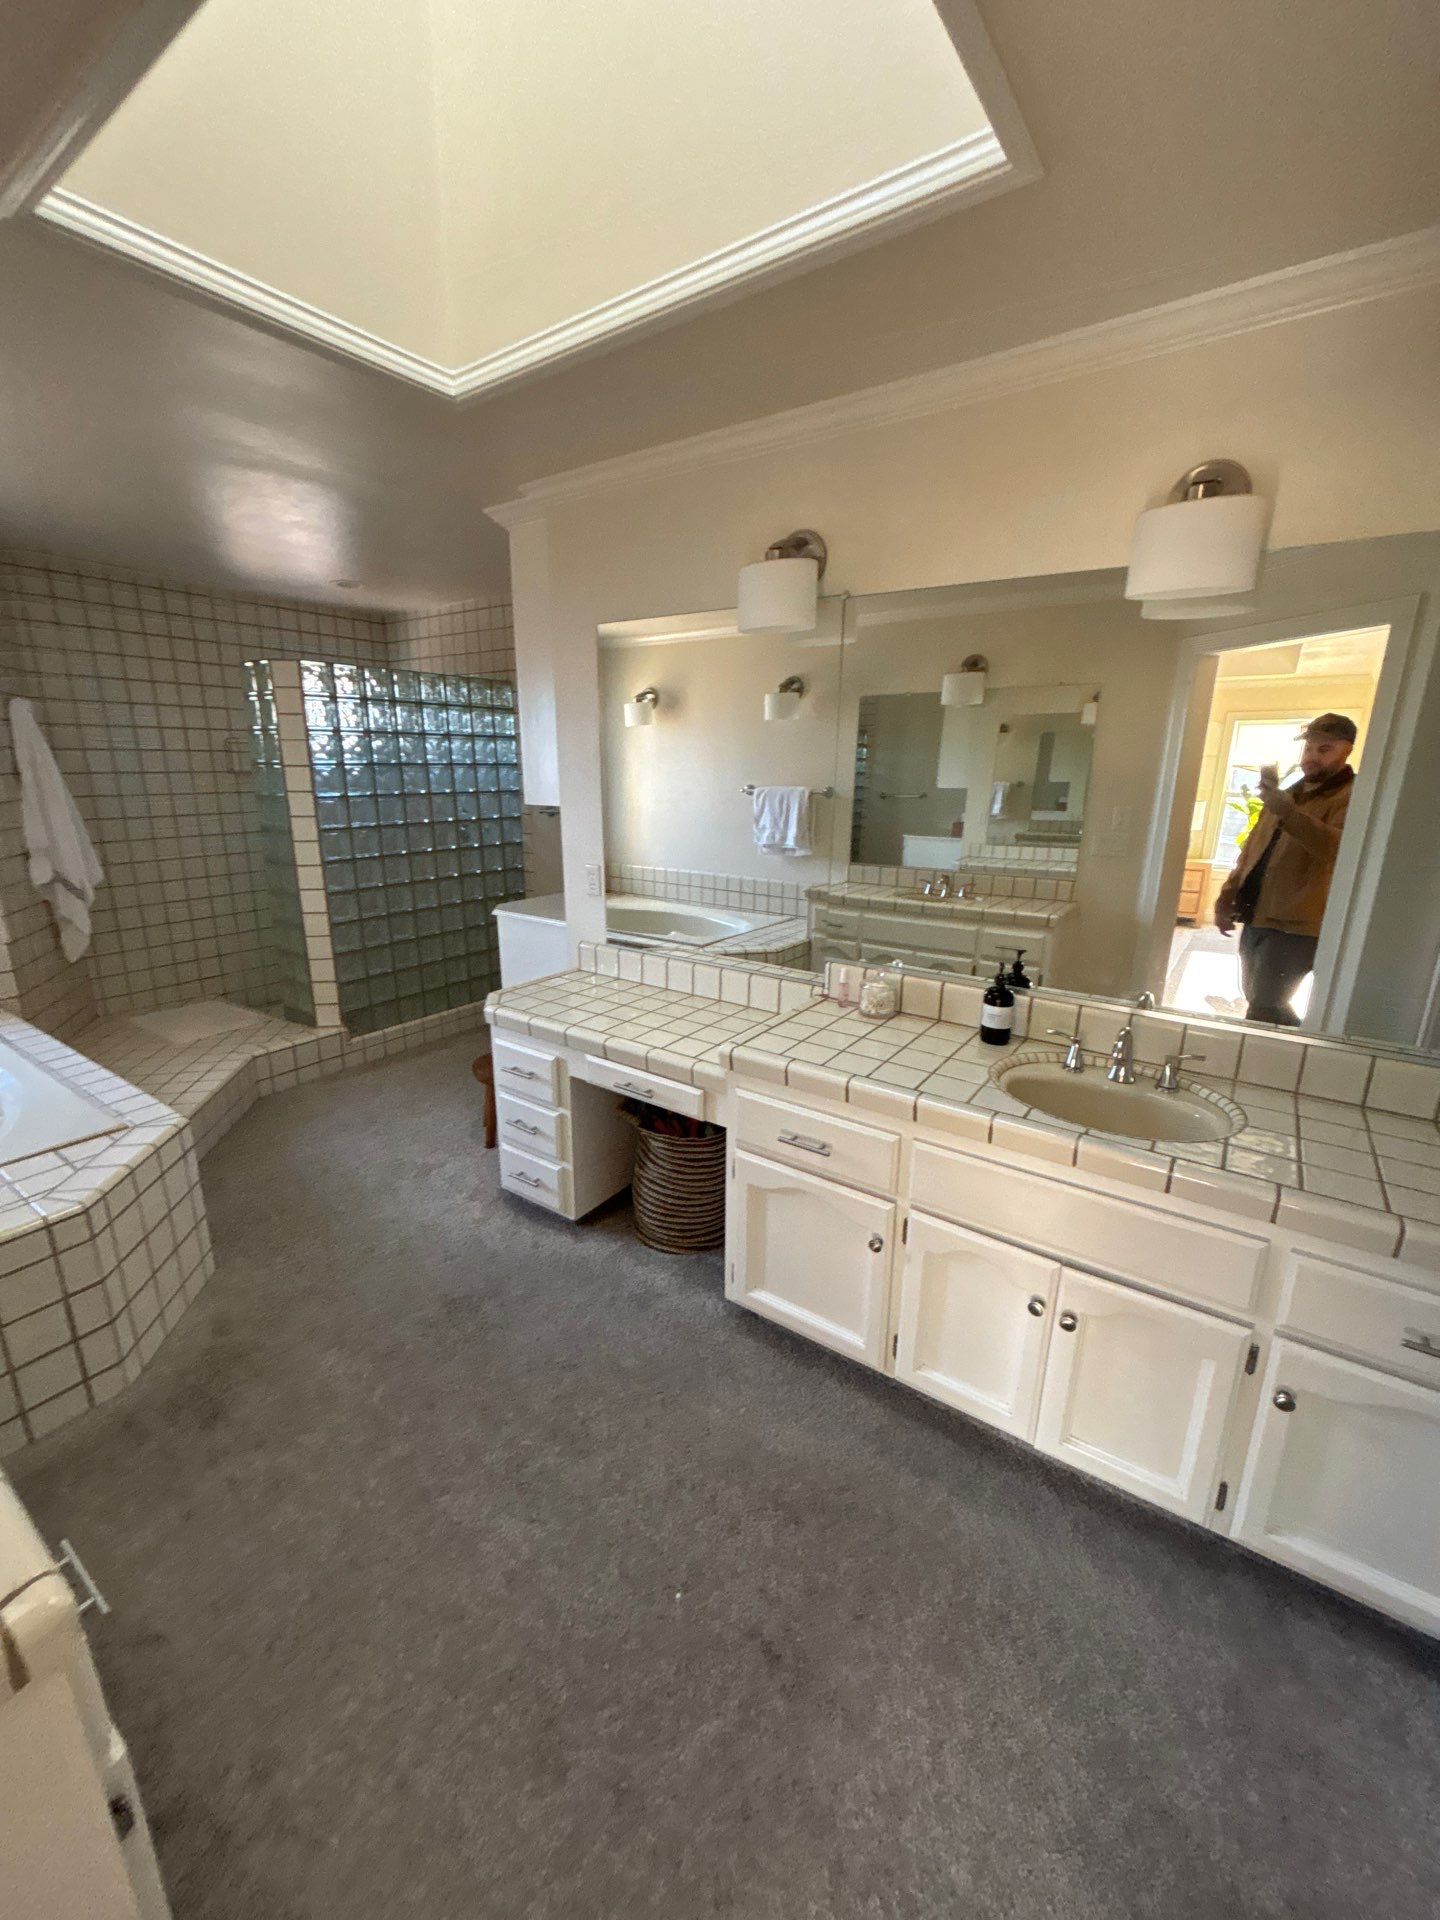
Before the remodel, the bathroom had outdated finishes and poor ventilation, which had caused moisture and mold concerns. The space was fully gutted and rebuilt with new surfaces, better airflow, and a more open, spa-like layout.
The finished bathroom now feels bright, modern, and relaxing, with a freestanding tub, clean white walls, a glass shower, and warm vanity details that give the space a high-end custom look.


Start Your Project









.png)
